


 Sector-94, Noida
 100,000+ Sq. Ft. Grand Clubhouse
5 Iconic Towers with Premium Residences
100,000+ Sq. Ft. Grand Clubhouse
5 Iconic Towers with Premium Residences

Ultra Luxury 3, 4 & 5 BHK Residences & Penthouses

100,000+ Sq. Ft. Grand Clubhouse & Premium Lifestyle Amenities

Exclusive Low-Density Luxury Development

Iconic Architecture & World-Class Specifications



Ultra-luxury development spread across approximately 12.8 acres in Sector 94 Noida
100,000+ sq. ft. grand clubhouse with world-class lifestyle and wellness amenities
Exclusive 3, 4 & 5 BHK residences and penthouses with expansive layouts and private decks
Prime Sector 94 location at the Delhi-Noida border with seamless connectivity to South Delhi
Five iconic towers featuring premium specifications, panoramic views, and low-density living





Type 3 BHK + Utility
Super Area Approx. 3270 Sq. Ft.
Price Start From ₹ 9.28 Cr*
Type 4 BHK + Utility
Super Area Approx. 4315 Sq. Ft.
Price Start From ₹ 12.47 Cr*
Type 5 BHK + Utility
Super Area Approx. 5935 Sq. Ft.
Price Start From ₹ 14.79 Cr*
Type 4 BHK Duplex
Super Area Approx. 5714 Sq. Ft.
Price Start From ₹ On Request
Type 5 BHK Duplex
Super Area 7415 Sq. Ft.
Price Start From ₹ On Request
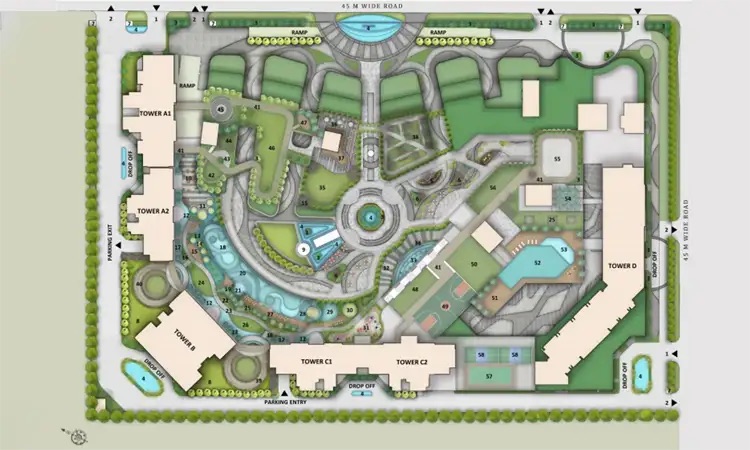 Master Plan Layout
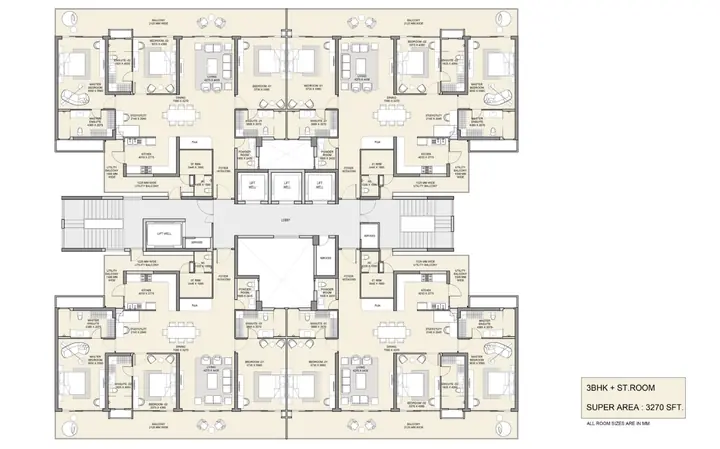 3 BHK + Utility (Approx. 3270 Sq. Ft.)
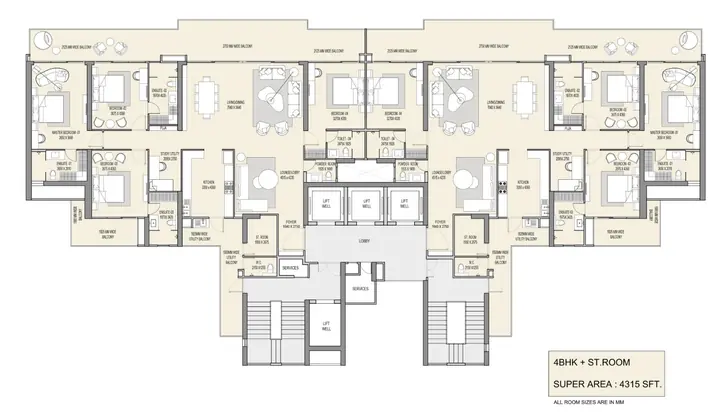 4 BHK + Utility (Approx. 4315 Sq. Ft.)
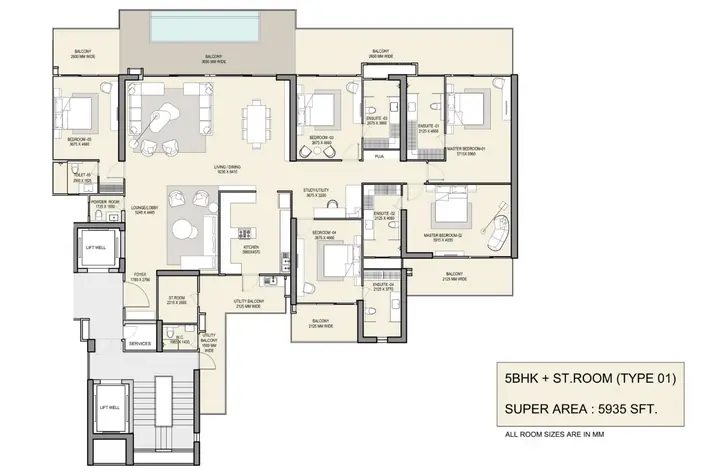 5 BHK + Utility (5935 Sq. Ft.)
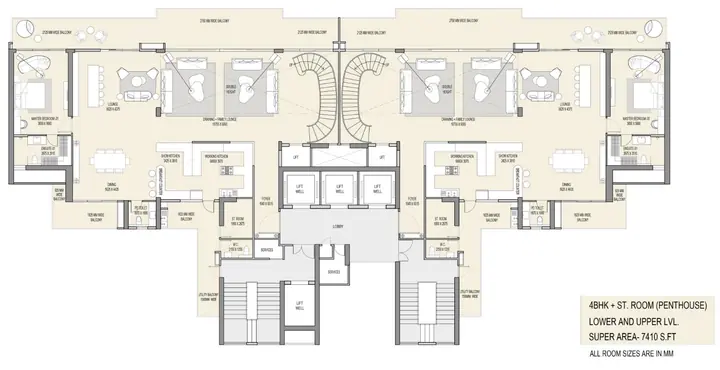 5 BHK Duplex (On Request)
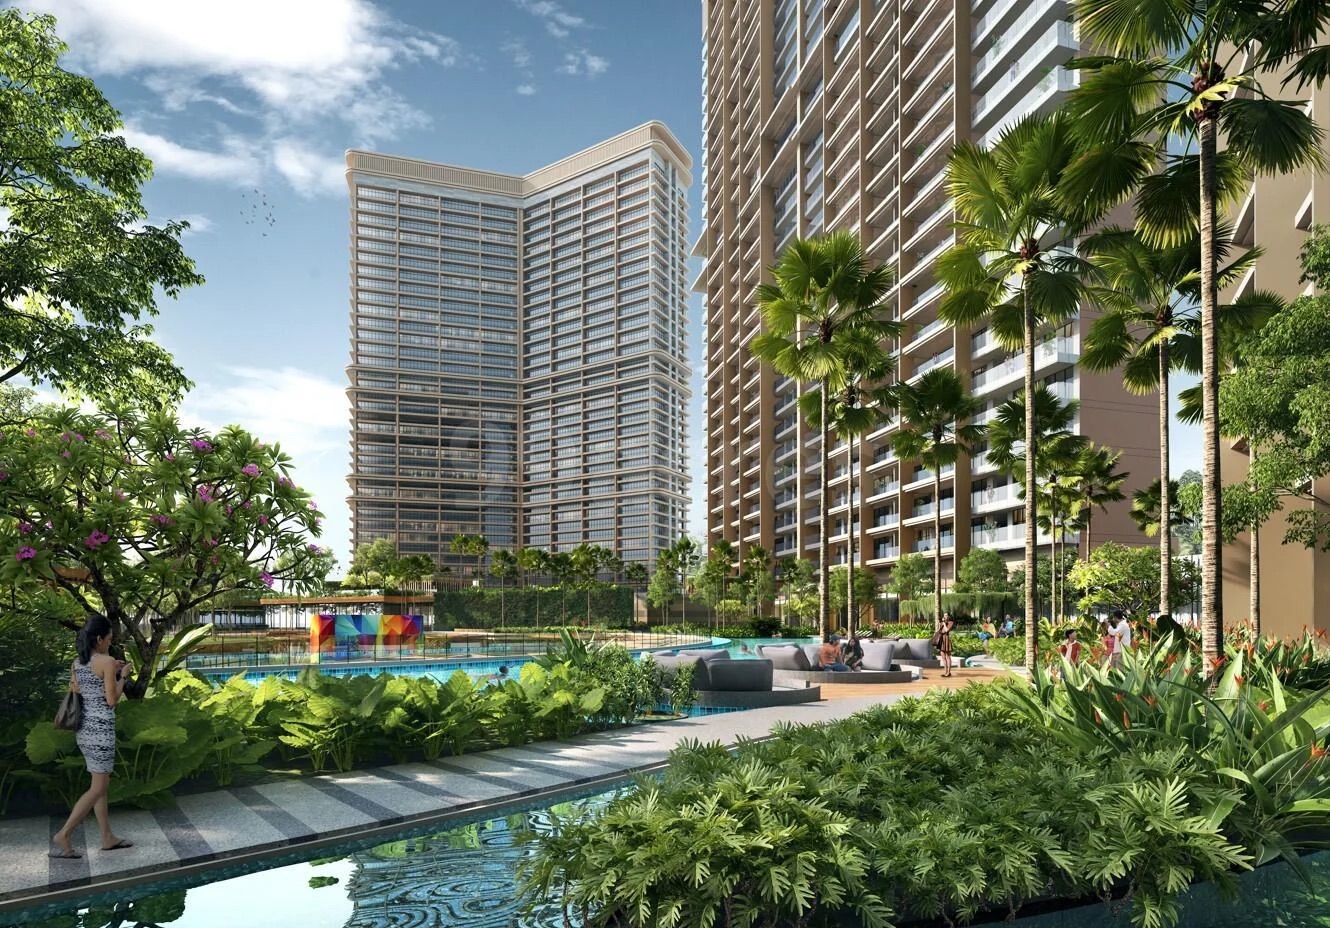
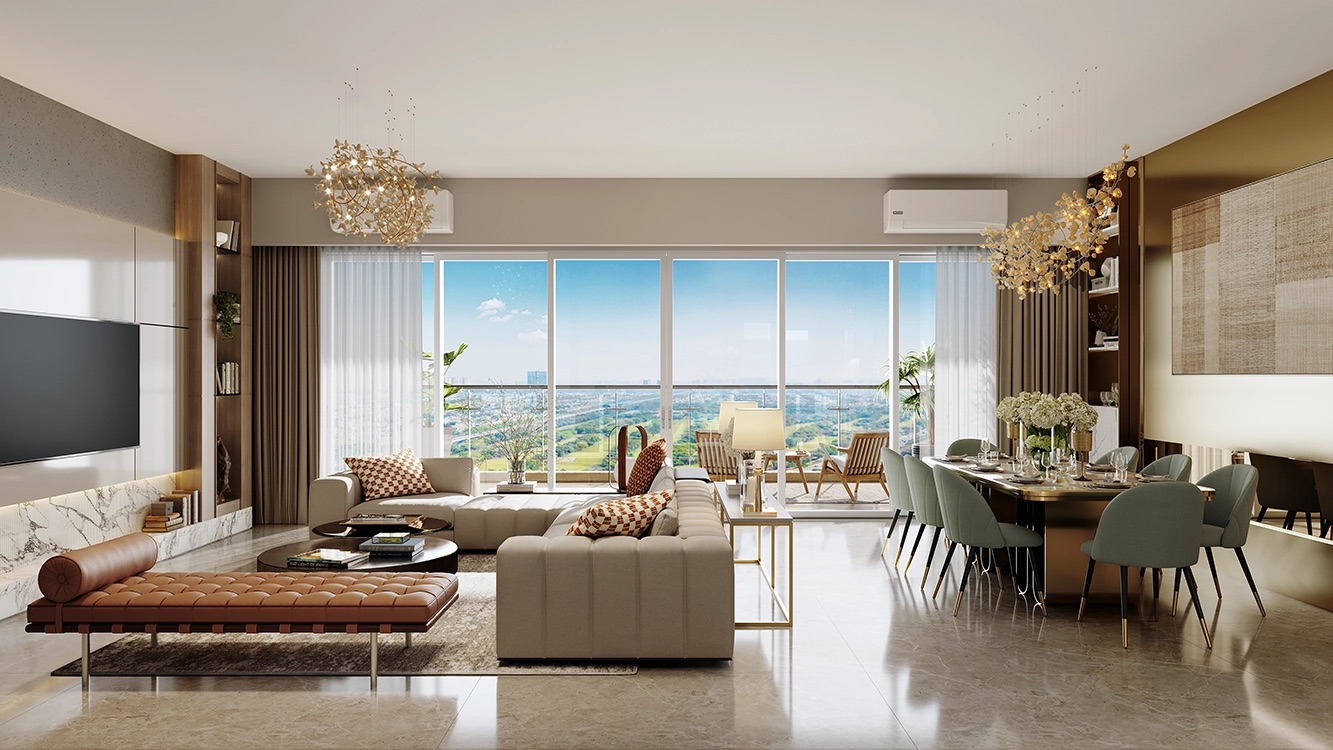


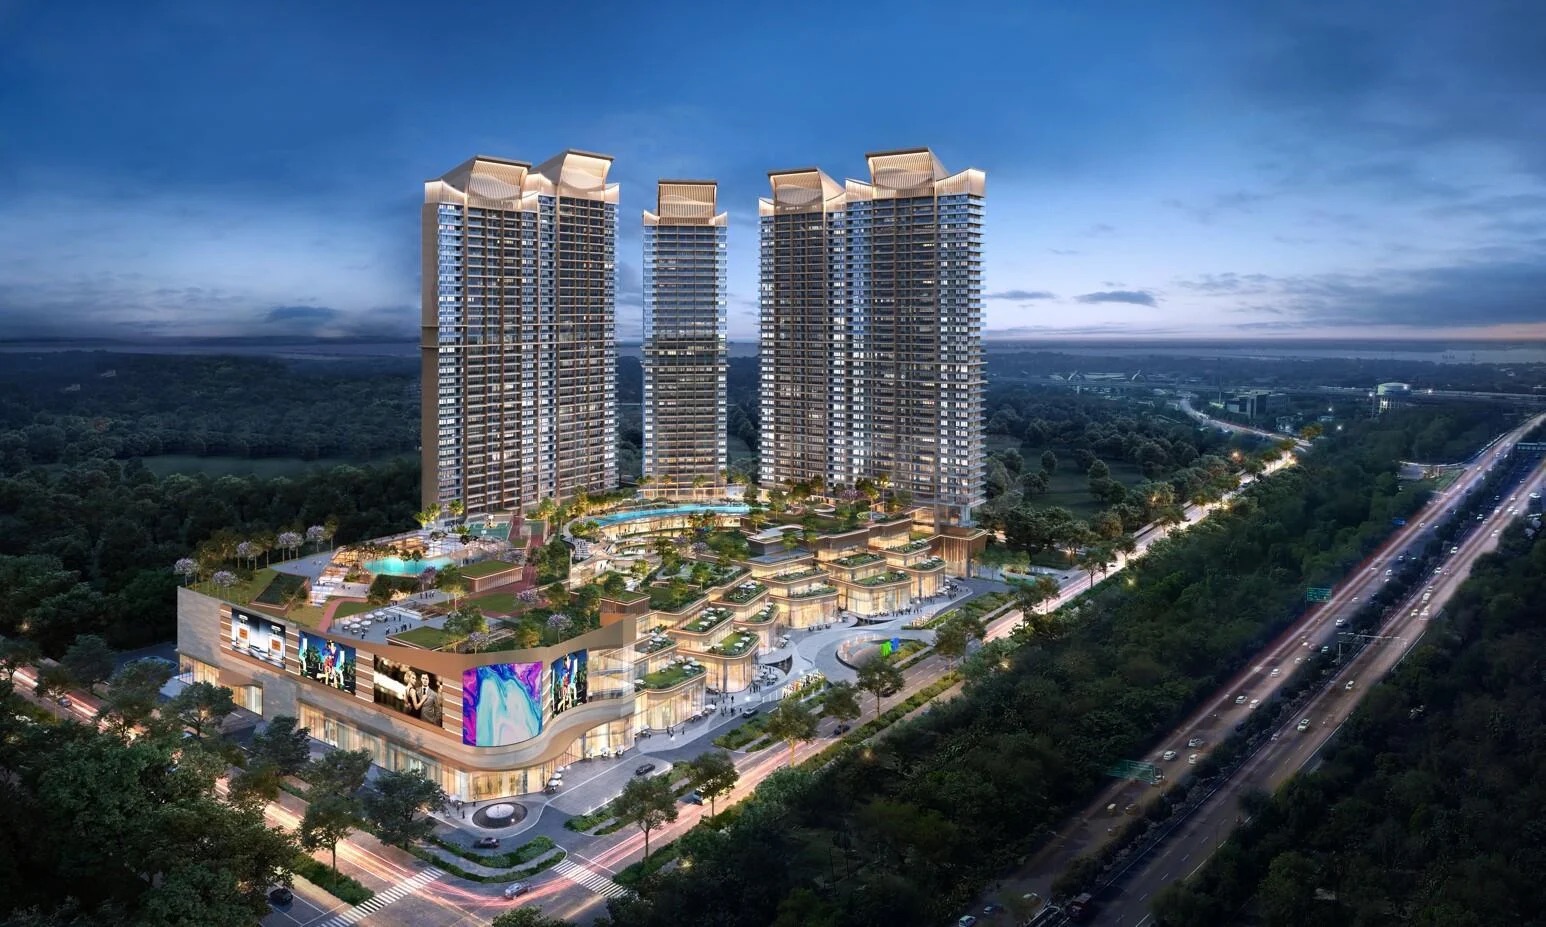
M3M The Cullinan is an ultra-luxury residential project in Sector 94, Noida, spread across approximately 12.8 acres. It comprises five towers of 3, 4 and 5 BHK residences and penthouses, planned as a low-density development at the Delhi-Noida border.
As listed on this page, the 3 BHK + Utility (approx. 3270 sq ft) starts from ₹9.28 Cr*, the 4 BHK + Utility (approx. 4315 sq ft) from ₹12.47 Cr*, and the 5 BHK + Utility (approx. 5935 sq ft) from ₹14.79 Cr*. Duplex pricing is available on request. Prices are indicative and subject to change without notice, so please enquire for the current price sheet and availability.
The project offers 3 BHK + Utility (approx. 3270 sq ft), 4 BHK + Utility (approx. 4315 sq ft), 5 BHK + Utility (approx. 5935 sq ft), a 4 BHK Duplex (approx. 5714 sq ft) and a 5 BHK Duplex (7415 sq ft). All sizes are super area.
The Floor Plan section of this page shows the master plan layout and the unit plans for the 3 BHK, 4 BHK, 5 BHK and duplex residences. Tap View Detail on any plan to open it in full size.
The project features a grand clubhouse of over 100,000 sq ft. Amenities shown on this page include an infinity edge swimming pool, a wellness spa and meditation lounge, a dedicated kids' play zone, a sports arena and outdoor recreation, indoor games and a fitness centre, and landscaped greens with jogging trails.
The project sits at the Delhi border, within walking distance of Okhla Bird Sanctuary Metro, about 2 minutes from the Noida-Greater Noida Expressway, 5 minutes from the DND Flyway and 10 minutes from Sector 18 Noida. Top schools, hospitals and malls are close by. Travel times are approximate and depend on traffic.
Yes. The project RERA registration number is UPRERAPRJ442214, and the authorised agent RERA number displayed on this page is UPRERAAGT14291. You can verify project details on the official UP RERA website.
Submit Your Query button on this page, or call or WhatsApp +91 8384072477. Share your name and phone number and our team will get in touch to arrange a site visit and send the brochure.
Payment plans, unit availability and possession timelines are not listed on this page and can change. Please contact us on +91 8384072477 or submit the enquiry form to get the latest details.
Still have a question about M3M The Cullinan?



Sector-94, Noida